Home of the Year Project Profile
- Name & Location: Cashiers Retreat, Cashiers, North Carolina
- Integrator: Sunbelt Technology, Atlanta, Georgia
- Award: 2026 Home of the Year, Best Combo Design + Tech Project, Bronze
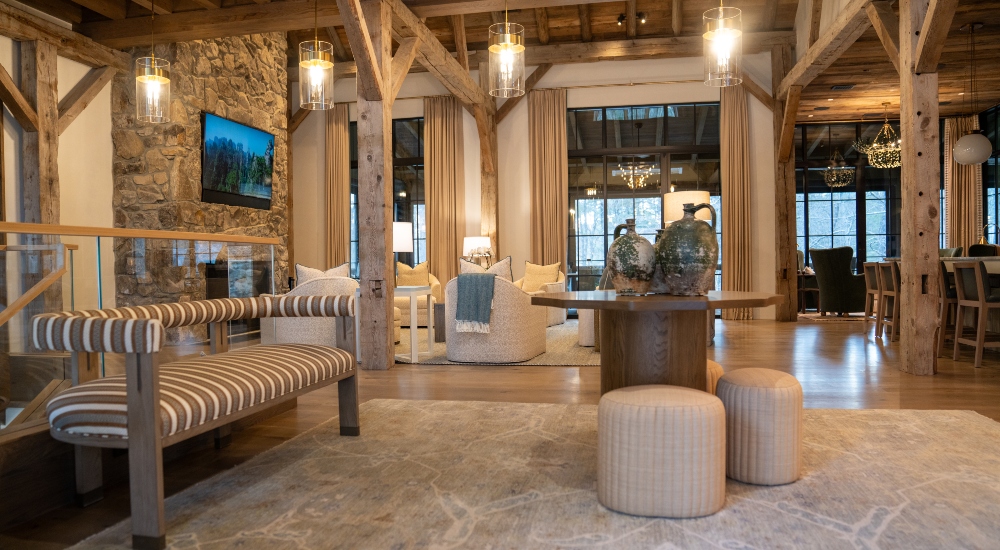
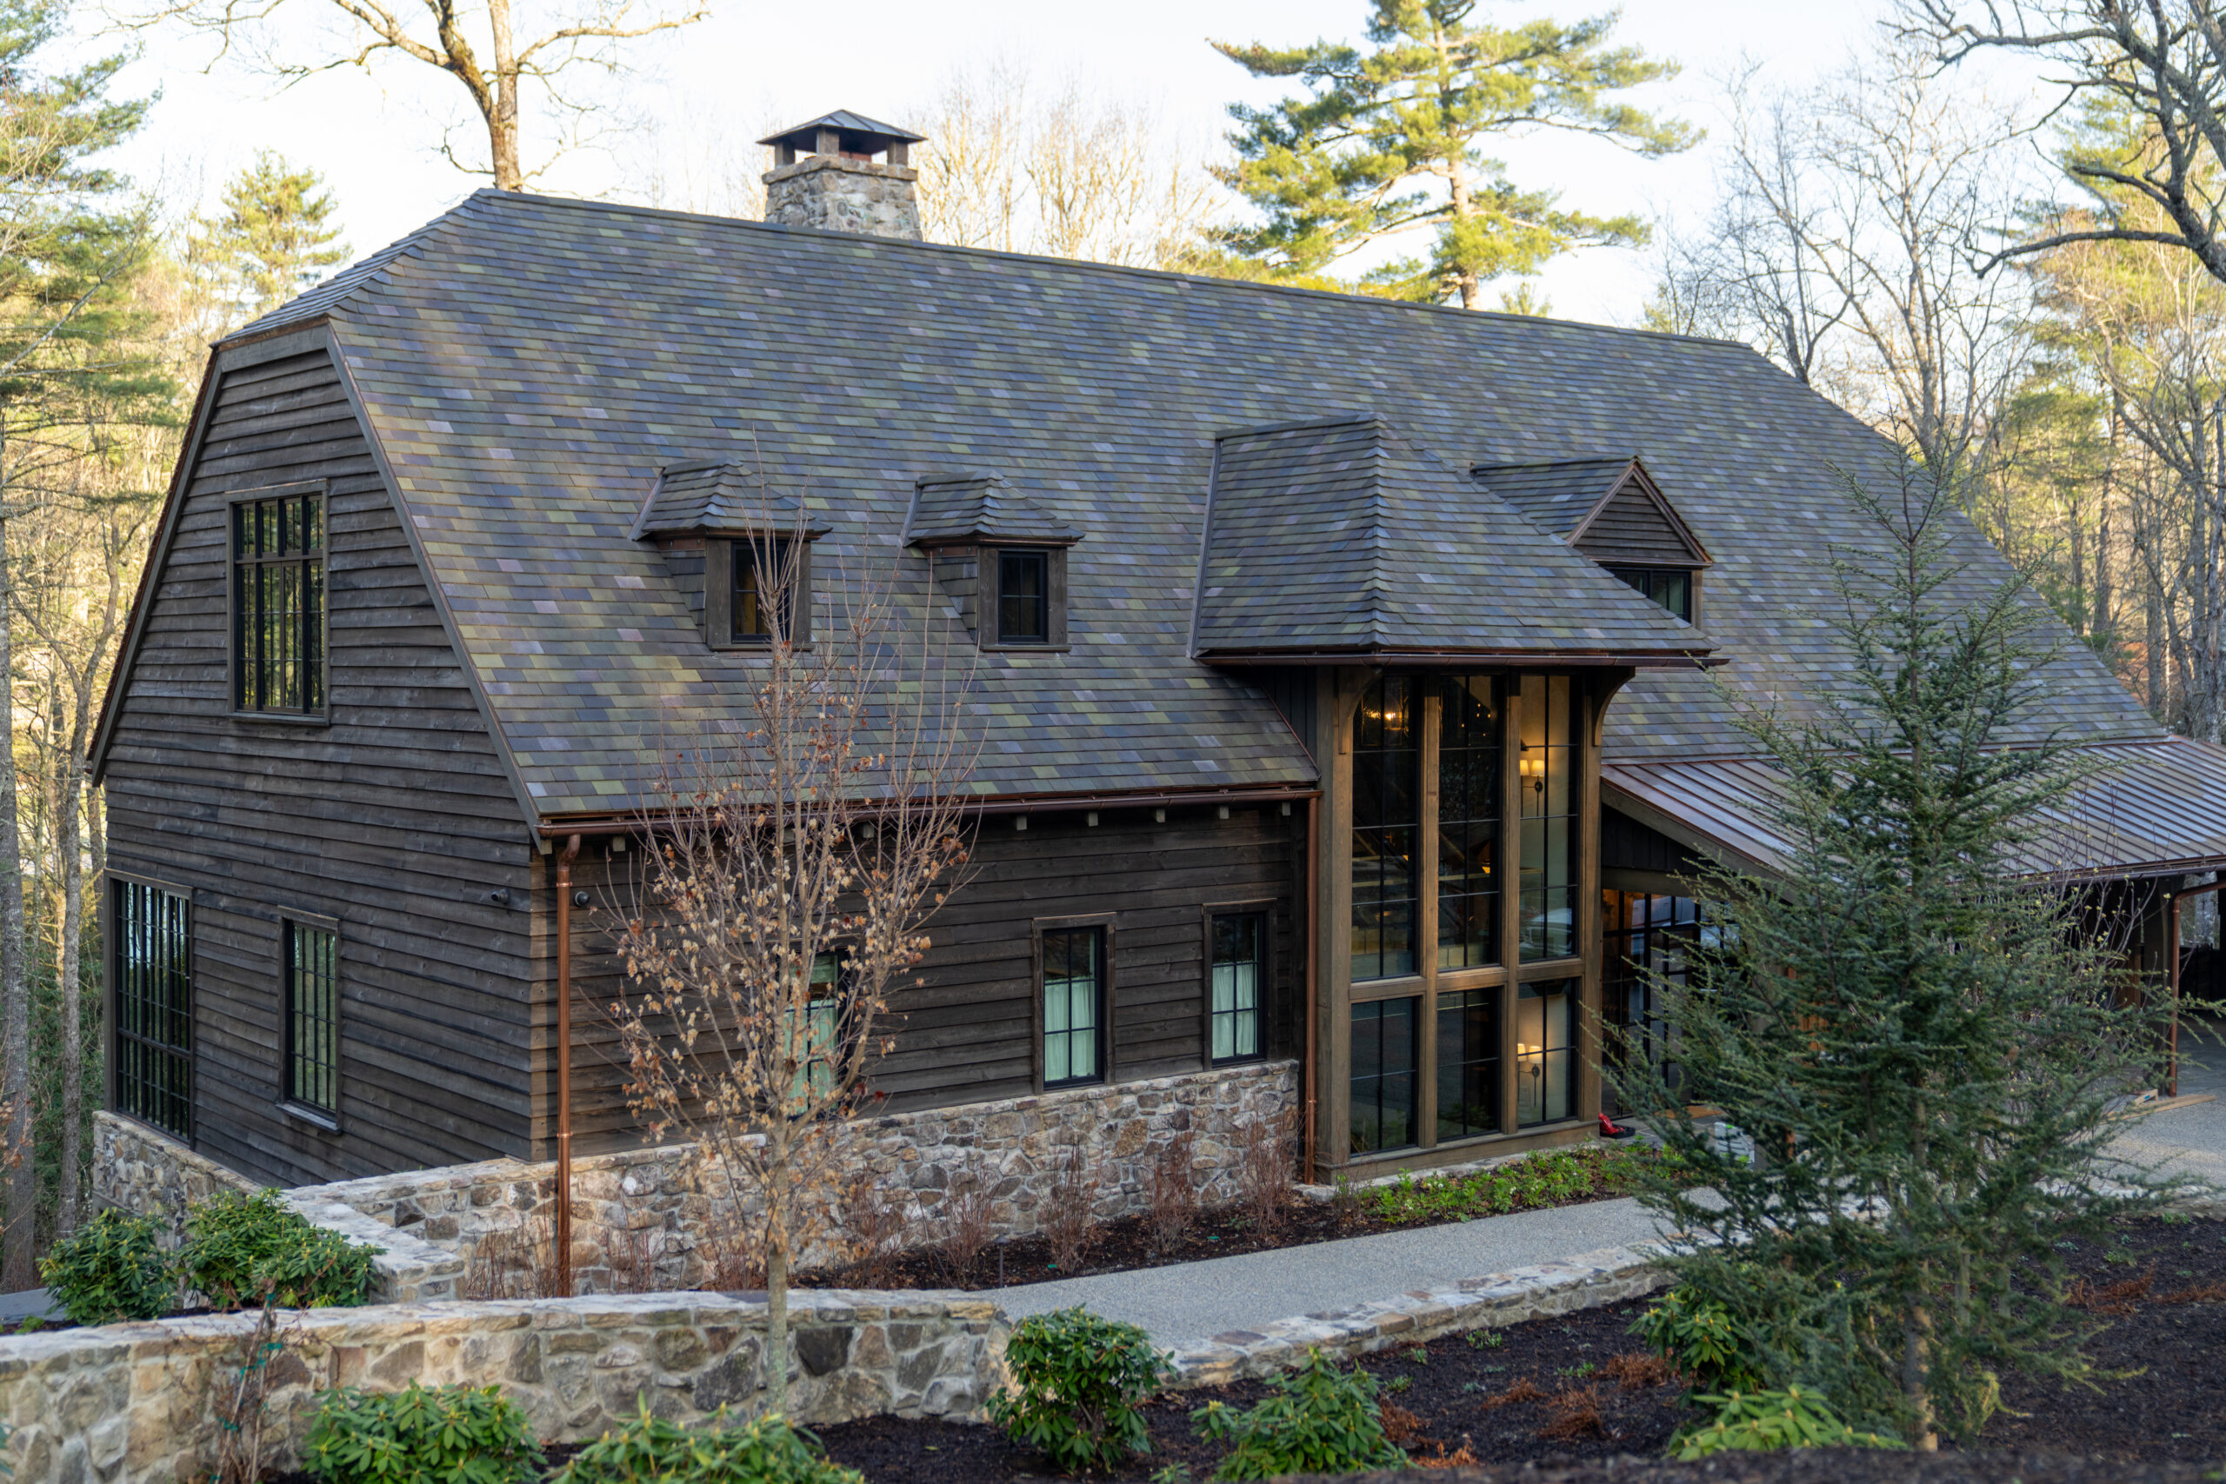
Nestled in the Blue Ridge Mountains of Cashiers, North Carolina, the Cashiers Retreat is a custom mountain estate of nearly 12,000 square feet of interior and exterior living space.
Integrator Sunbelt Technology worked with Summerour Architects, Jessica Bradley Interiors, The Berry Group and the homeowner to develop a smart home ecosystem that worked in line with the architecture and design of the home, refining the technology stack and placement continually as home plans evolved.
The question “Does this enhance the architecture?” became a mantra to the team as the project progressed, the answer to which helped guide system layout and function across lighting, shading, control, audio, video and networking.
A centralized platform built around the home’s architecture
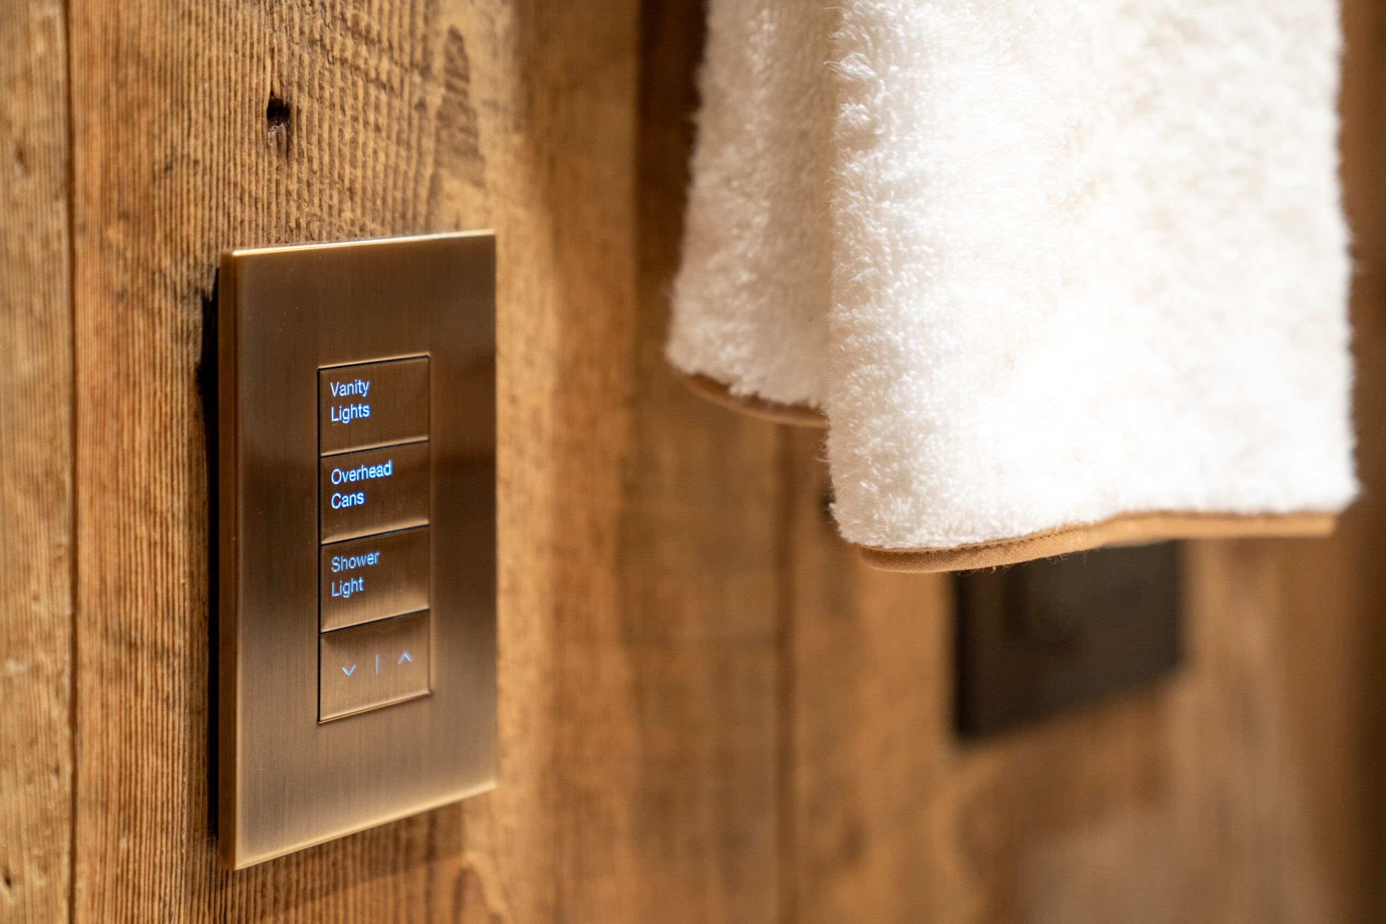
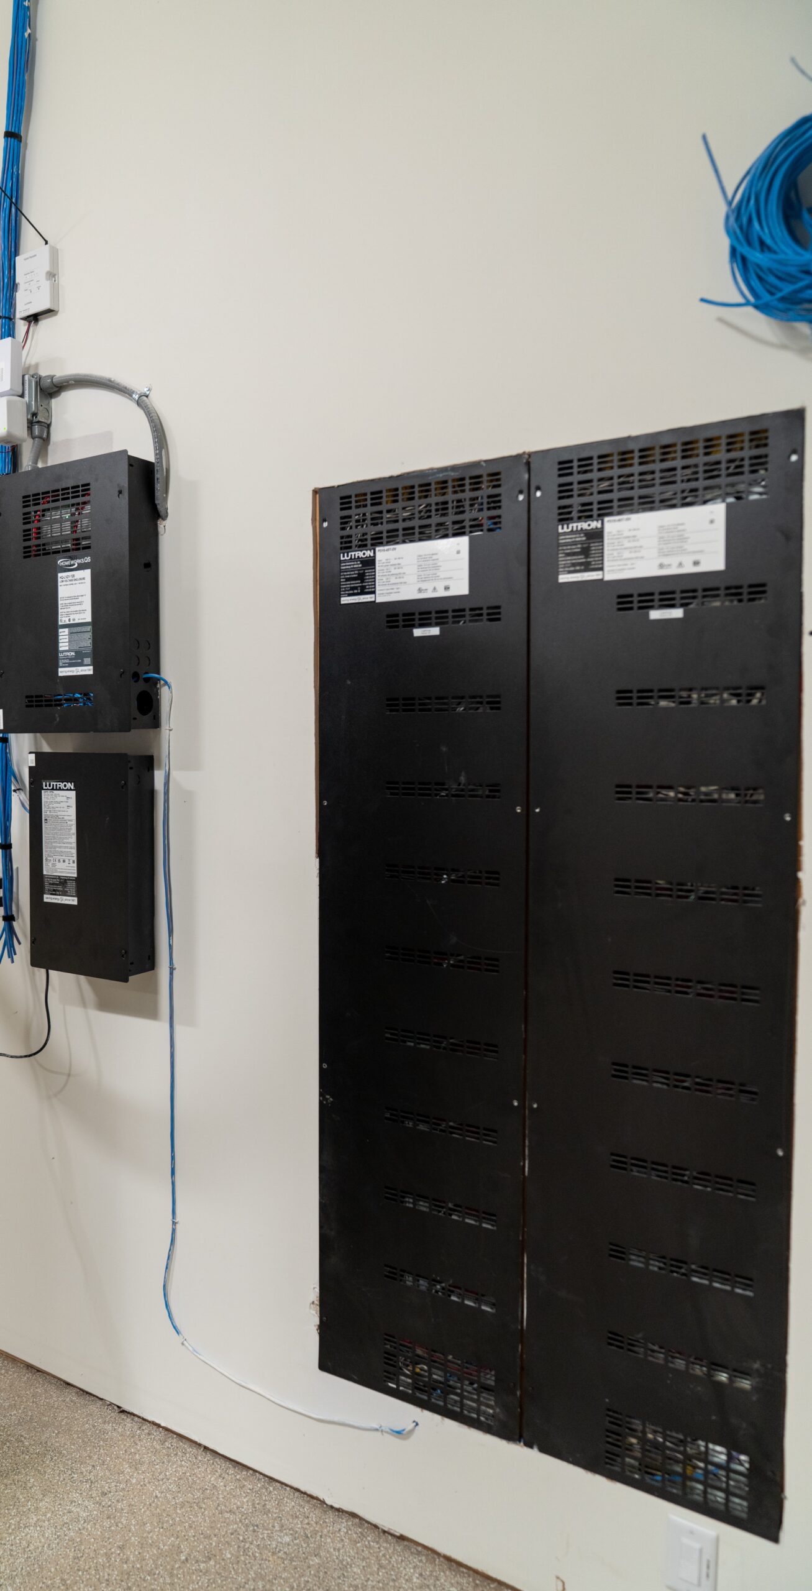
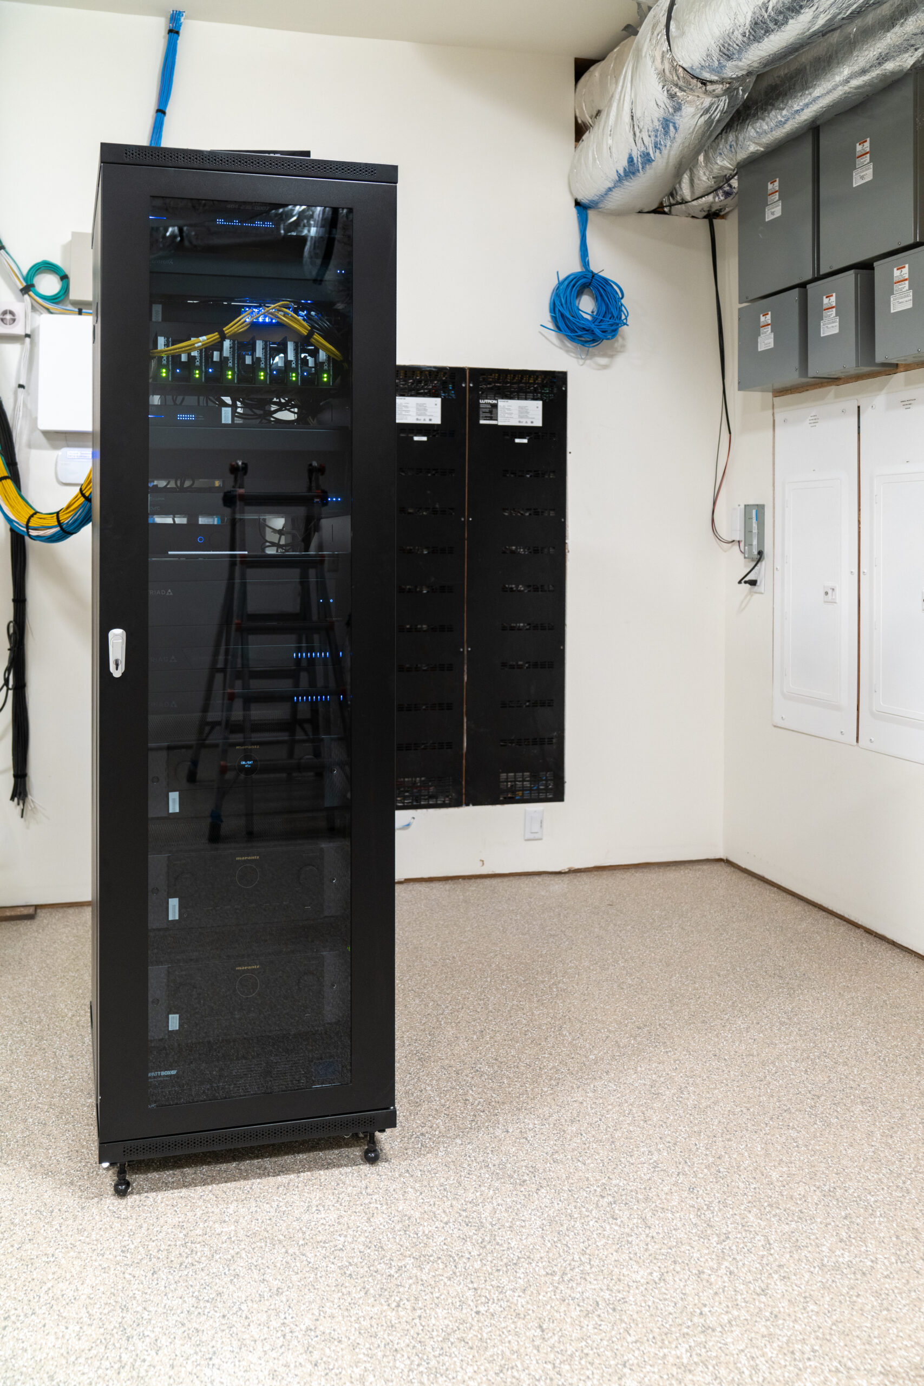
Sunbelt designed a centralized smart home ecosystem around four main systems: Lutron HomeWorks QSX for lighting and shading control, Control4 for whole-home automation, Josh.ai for voice control and Just Add Power for video distribution.
Enterprise-grade networking, whole-home audio, and integrated generator fill in the remainder of the system’s functionality.
The HomeWorks platform alone manages 96 lighting loads with occupancy sensing and astronomical scheduling assisting in coordination alongside personalized scenes the homeowners can activate with a tap of a button.
Editing the layout to protect the ceilings
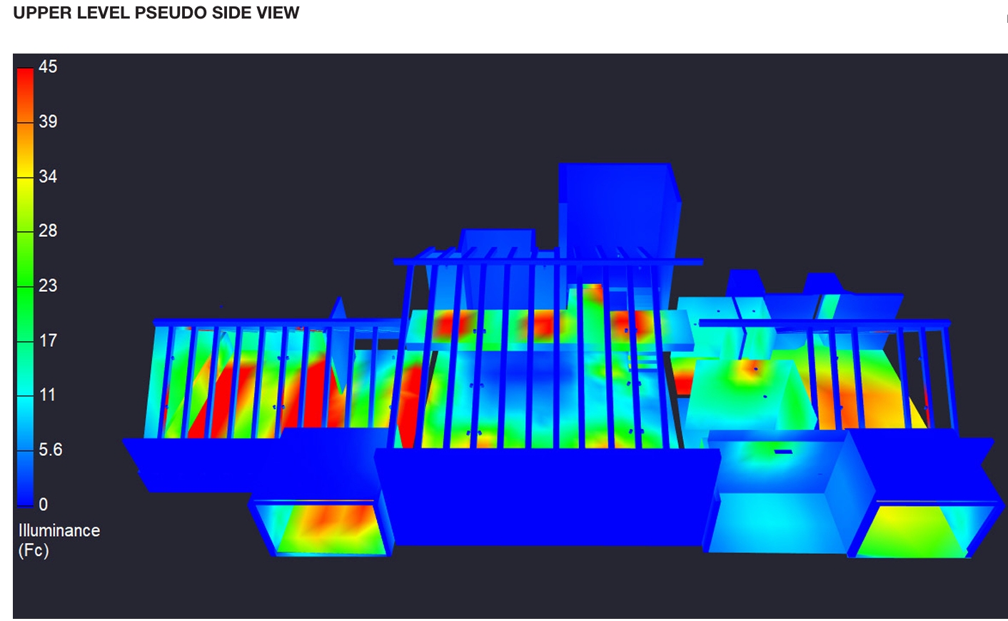
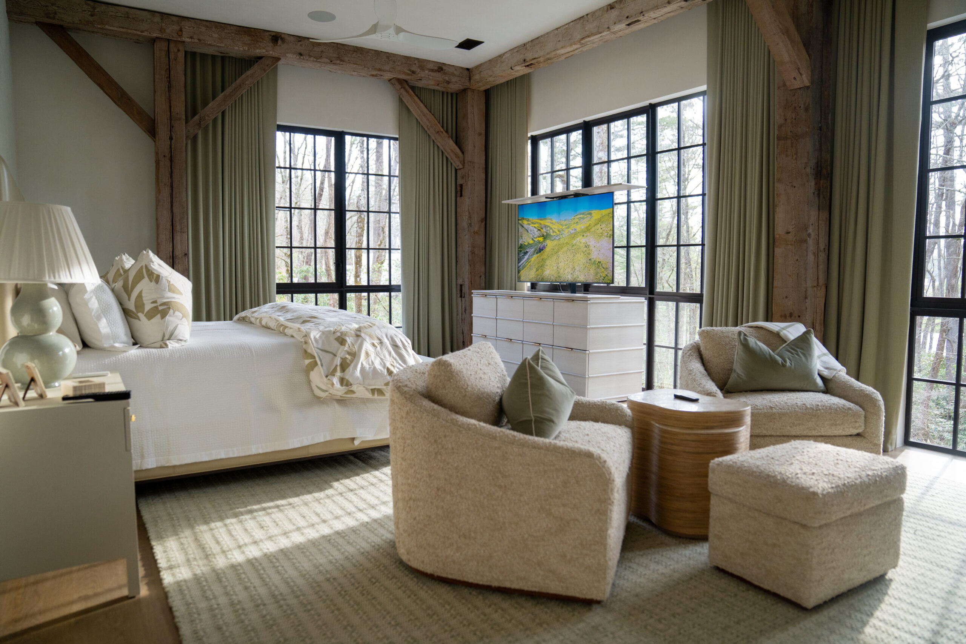
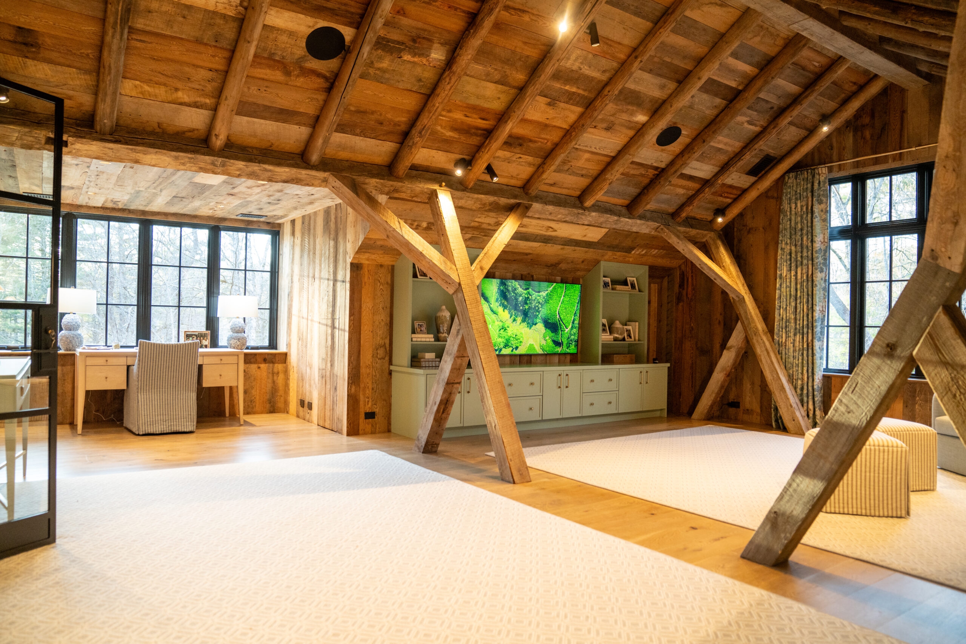
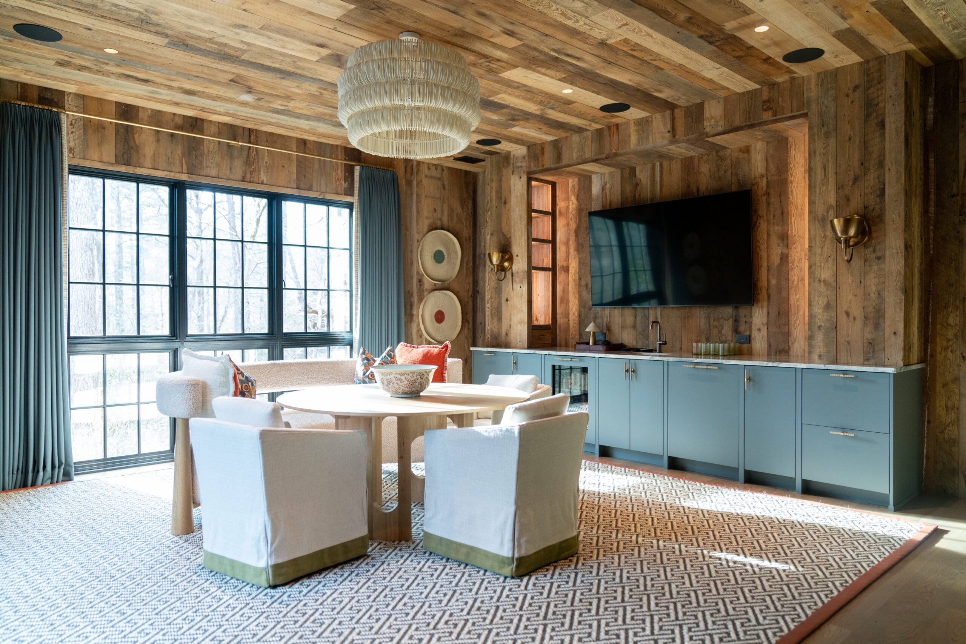
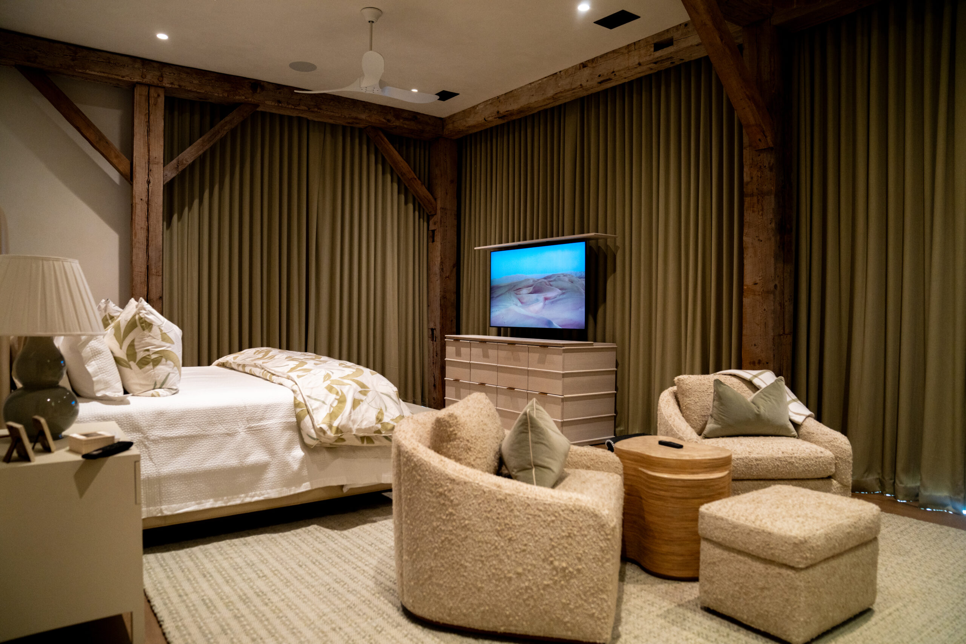
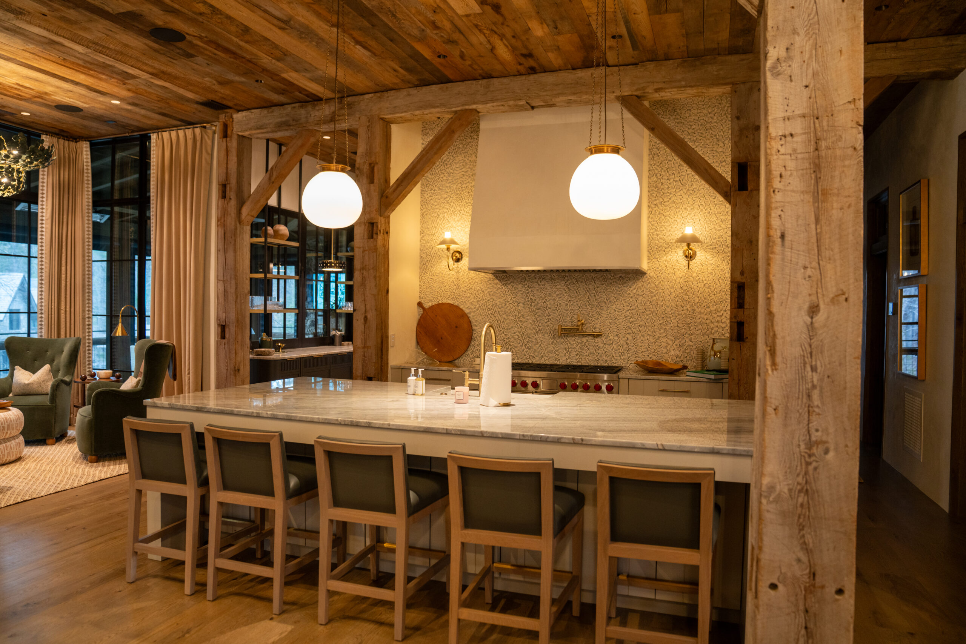
Preserving the home’s character meant adjusting the technology plan again and again over the course of construction, particularly with the lighting. Recessed fixtures were relocated or eliminated entirely to protect the integrity of the reclaimed timber ceilings. During this time, photometric analysis was conducted regularly in order to ensure the proper lighting effect.
Balancing light, glass and daylight
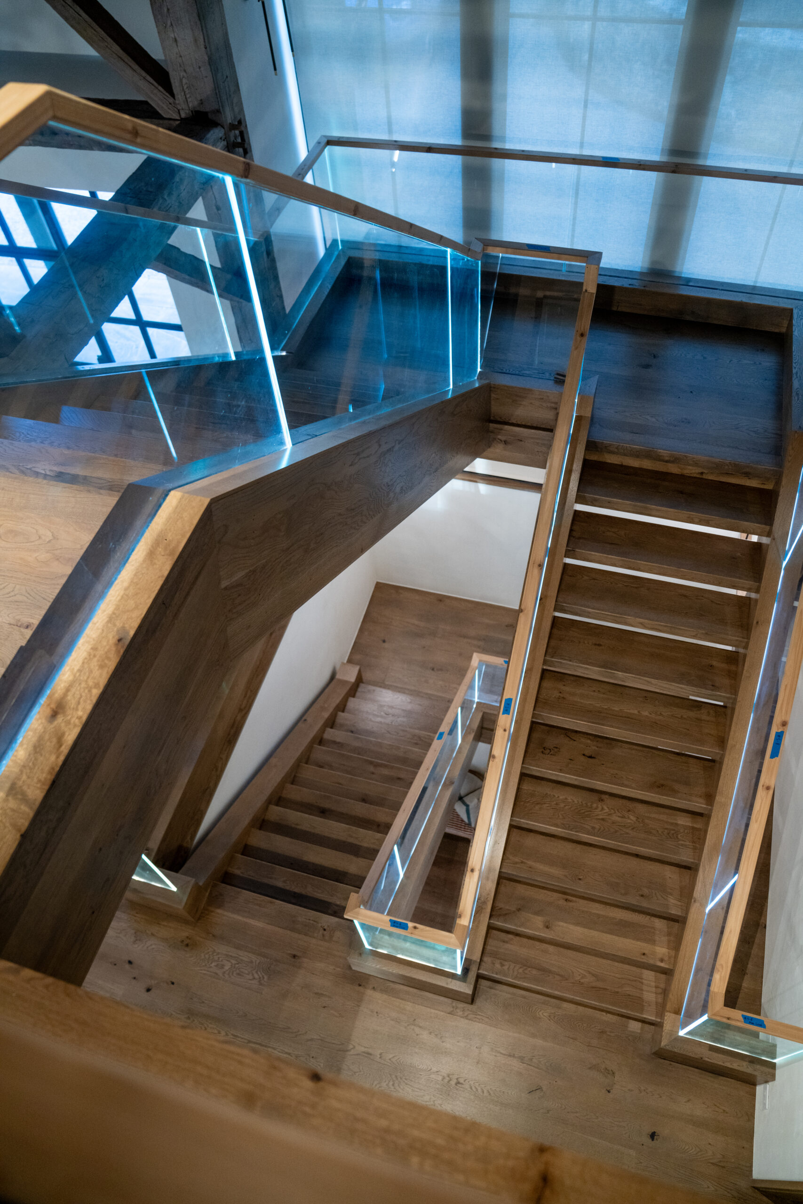
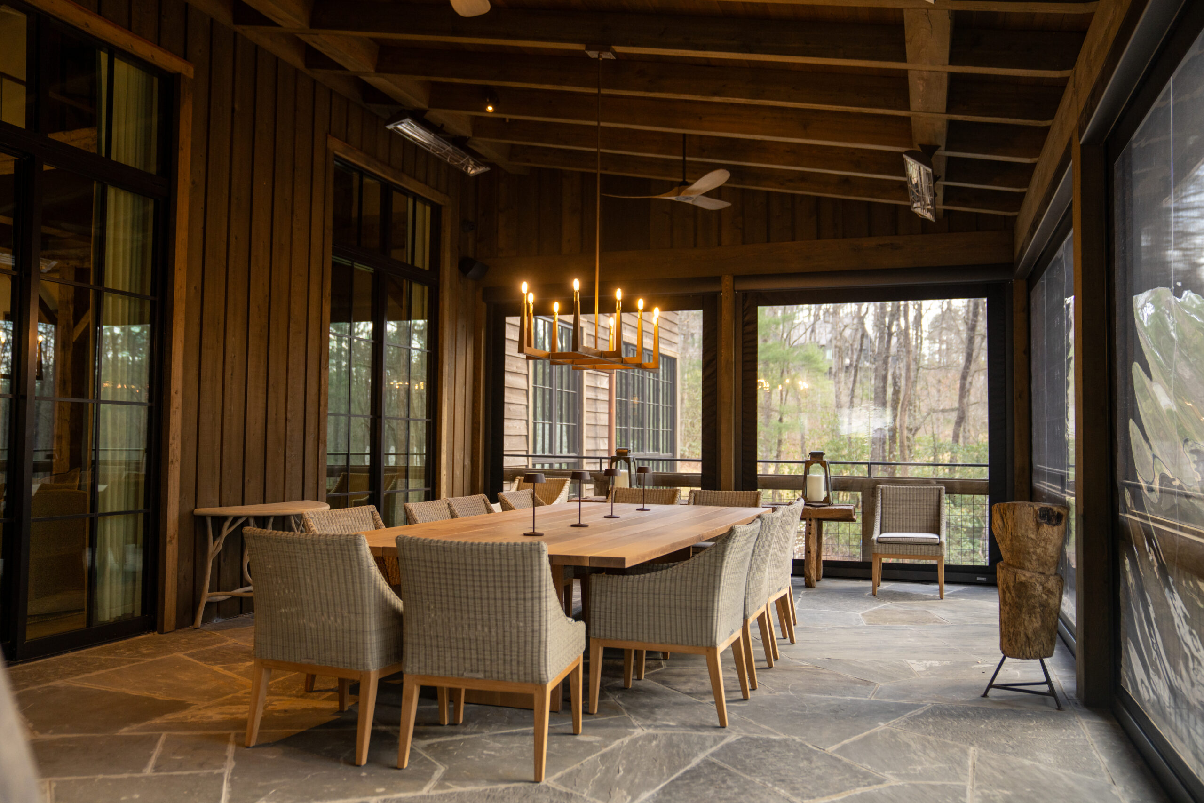
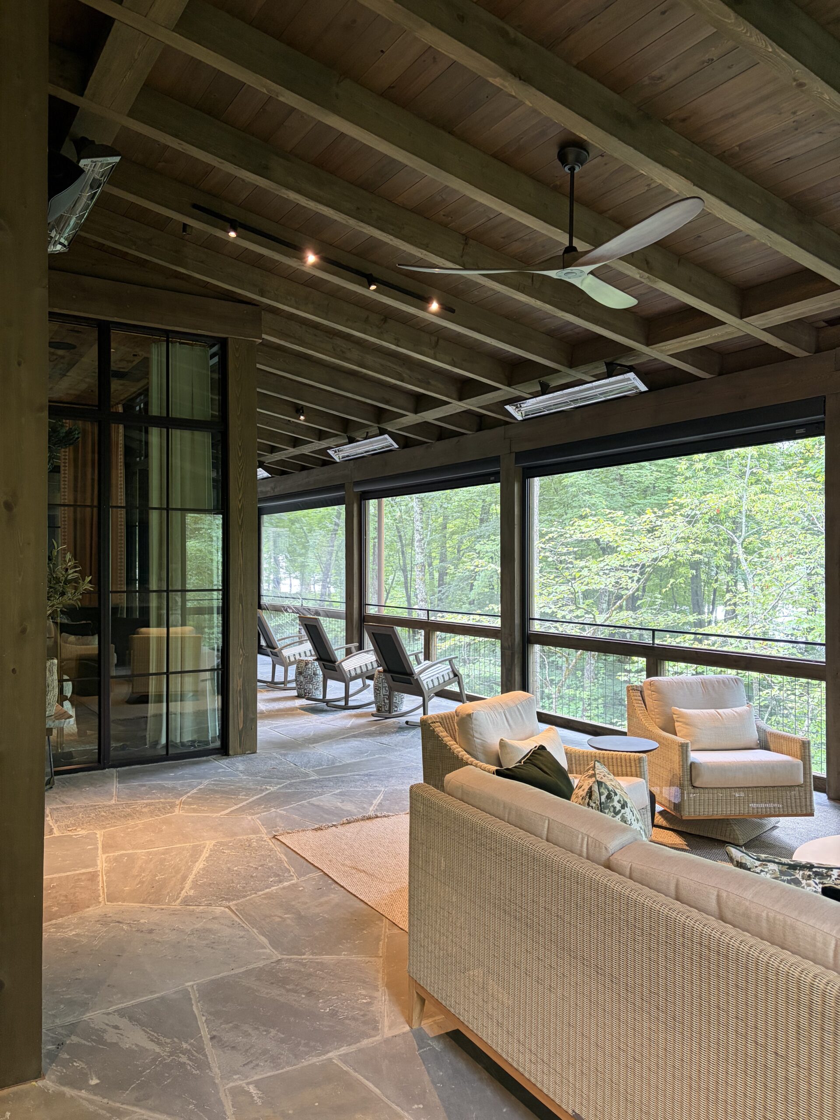
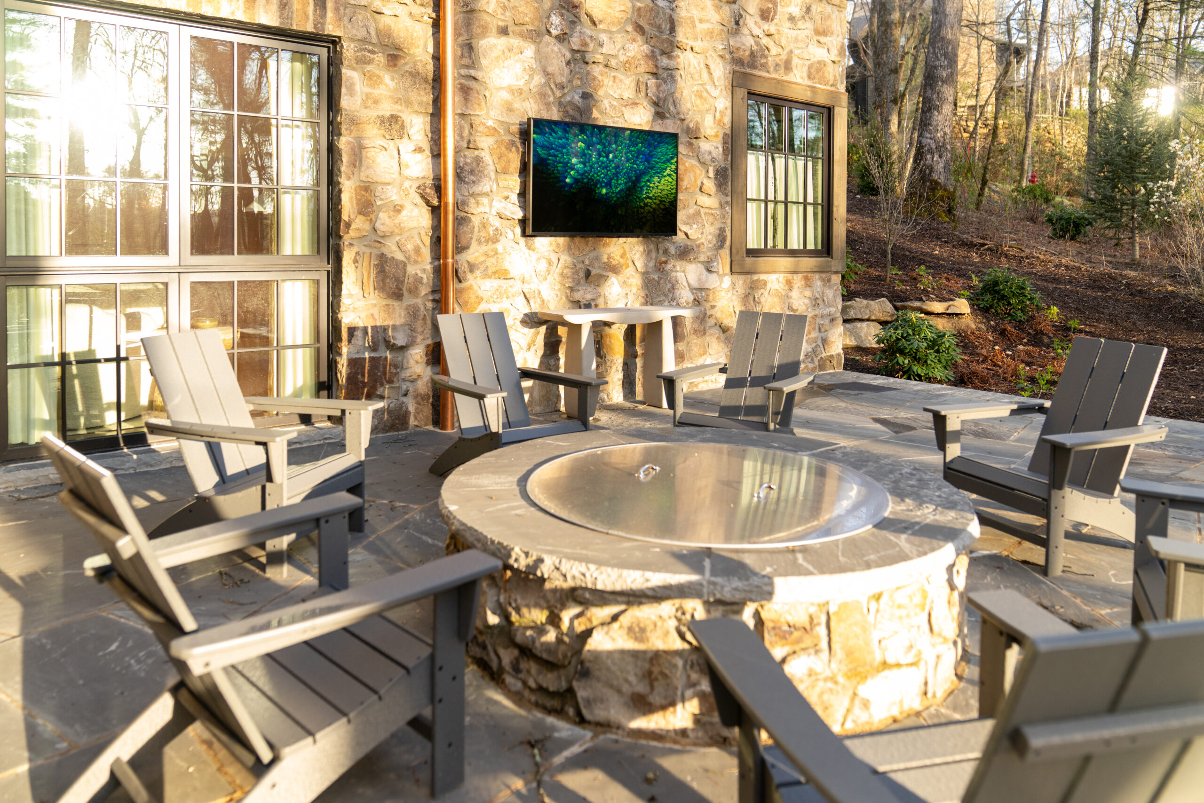
A balance of decorative lighting and concealed architectural illumination framed more unique elements, such as the glass catwalk, staircase glazing and outdoor living area. Designers, architects, builders, and technology professionals worked through those decisions together on site, making them the most collaborative elements of the home.
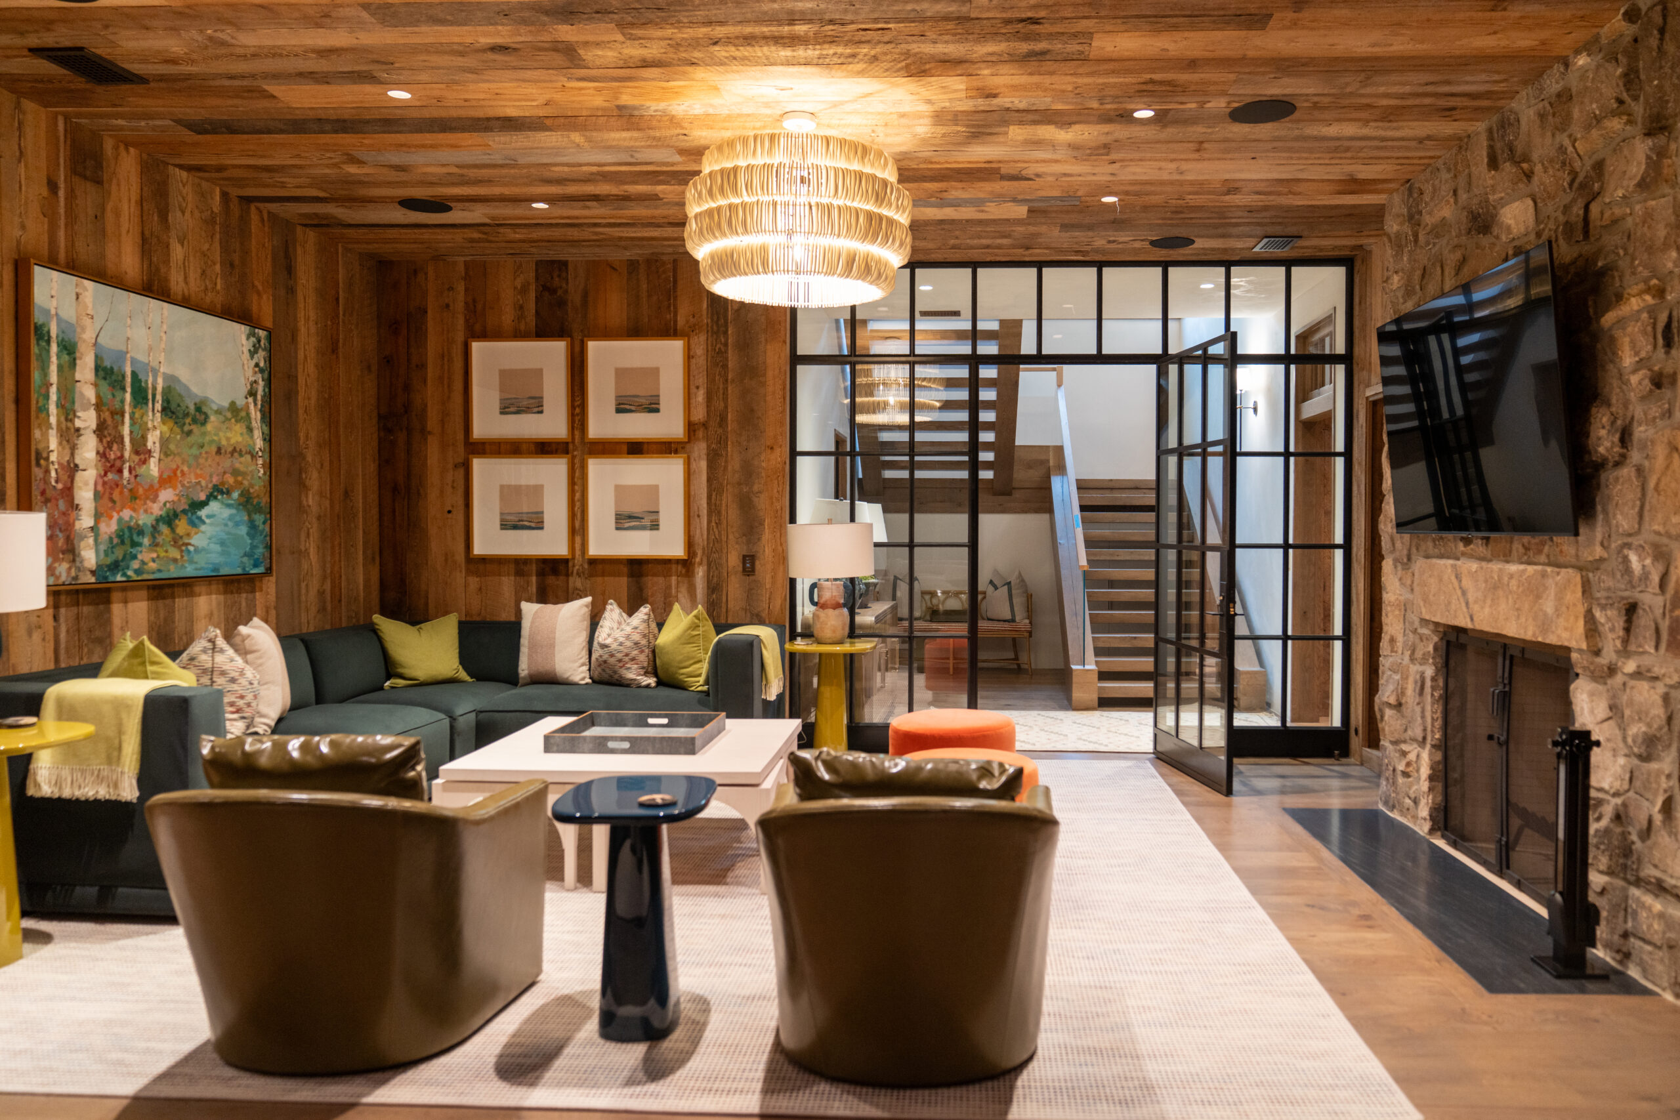
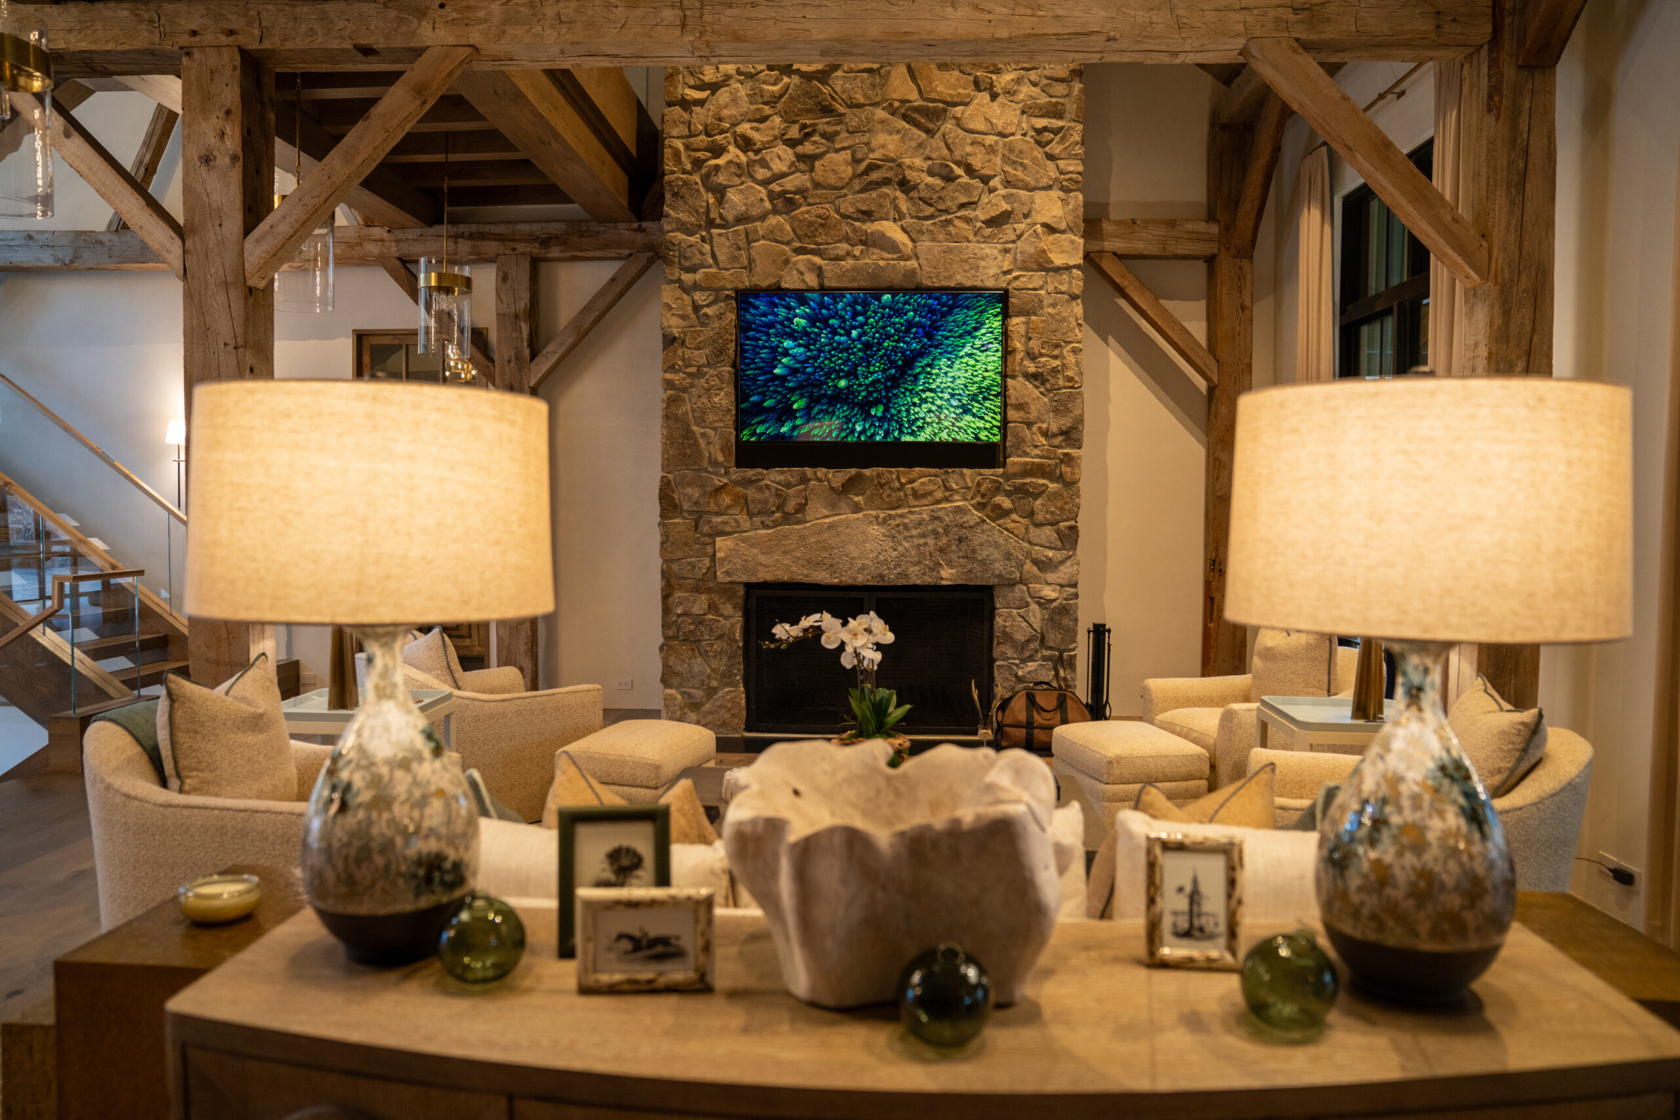
The home’s reclaimed timber, native stone, expansive glazing, and mountain views define the experience, with the technology working quietly in the background.
This project is part of our coverage for the 2026 CE Pro Home of the Year Awards. Presented annually at CEDIA Expo alongside the BEST Product Awards, the Home of the Year Awards represent the best of the best smart home innovations within the CEDIA channel. Check to see when the next submission window is open in case you have a project you would like to submit and don’t want to miss your opportunity.